Tucked away at the end of a peaceful cul-de-sac and enjoying an elevated vantage point, this impressive four-bedroom detached family home in Chesham is perfect for those seeking a balance of space, comfort and convenience. Approached by steps leading up through a low-maintenance front garden dotted with alpine plants, the property benefits from both privacy and far-reaching views.
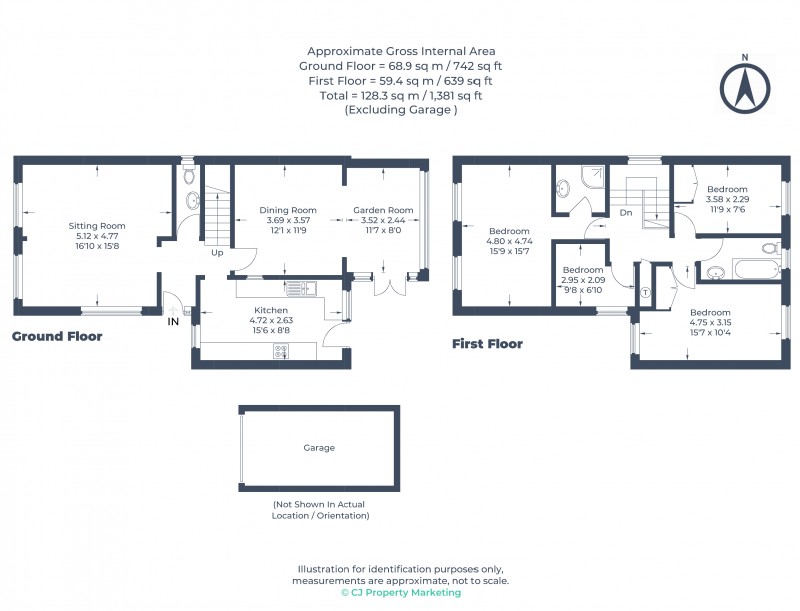
Upon entering, the welcoming hallway features laminate flooring that leads directly into the open-plan dining room and garden room, an expansive space designed for relaxed family living and entertaining. Natural light streams through the large windows and the double doors that open directly onto the rear patio, while the garden room’s solid, insulated roof (added in 2022) ensures year-round comfort. A sizeable handy cupboard hides away everyday items beneath the stairs. To the front, a double aspect sitting room offers a cosy retreat to unwind, featuring far reaching views across Chesham.
The thoughtfully-designed kitchen is equipped with plentiful storage units, tiled splash backs, and provides ample space and plumbing for modern appliances. There's connectivity to the dining area via a serving hatch, ensuring flowing conversation when hosting friends and family. Step out directly from the kitchen onto the rear patio for al fresco dining. A downstairs cloakroom is also available for additional guest convenience.
Upstairs, the split-level staircase and prominent picture window adds an airy feel, filling the landing with light. The generous main bedroom enjoys further views across Chesham and features an en-suite shower room complete with fully tiled walls, a heated towel rail and contemporary fittings. Two further spacious double bedrooms come with custom-fitted wardrobes, while the fourth bedroom is currently arranged as a library. The family bathroom provides a full-size bath, vanity unit, heated towel rail, and modern part-tiled decor. Unseen but highly practical, the loft is already fitted with a drop-down ladder, boarding and lighting for storage or potential future use.
To the outside, two private parking spaces complement a single garage equipped with power and lighting. The rear garden is a true highlight, enclosed for privacy by mature trees and hedging. Step onto a block-paved patio, edged with raised planters and a practical storage shed, and wander up through the tiered gardens alive with mature planting, a striking palm tree and lush lawn. The sunny raised seating area at the top of the garden is perfect for enjoying the views with a cup of tea.
Significant additions include new windows and doors plus solar panels to help reduce energy costs. Practicality meets charm at every turn.
* This calculator is designed to provide an example of the repayments you might expect to make on a mortgage matching the details. The repayment amounts are based entirely on the given interest rate and do not include the charges that would be included with any mortgage product. The repayments shown are not based on an actual mortgage product, therefore the repayments are not guaranteed and will differ between mortgage products and lenders.
Your property may be repossessed if you do not keep up repayments on your mortgage.
Calculate Your Stamp Duty
Results
Stamp Duty To Pay:
Effective Rate:
Tax Band
%
Taxable Sum
Tax
How much is your property worth?
Are you looking to sell or let your property? Take the first step and find out what your property is worth with a free no-obligation valuation.
 4
4
 2
2






 enquiries@sovest.co.uk
 01442 967 550